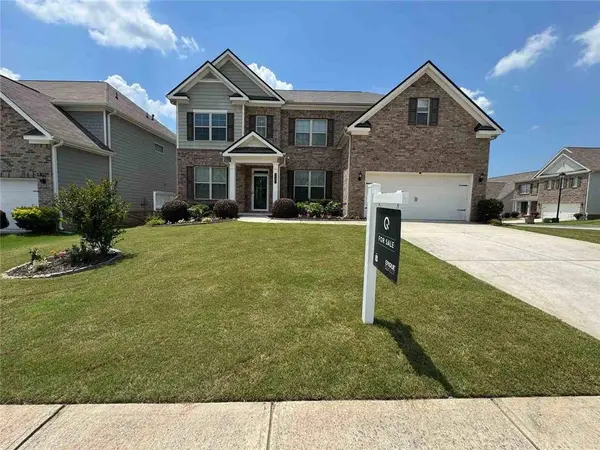
3281 Long Creek DR
Buford, GA 30519
- 4 Beds
- 3 Baths Full Baths: 3
- 3,151 SqFt
- 8,712 Lot Size
- 2019 Year Built
Price Improvement!! Priced below appraisal completed on July 1!!! Instant equity OR ask your agent how to structure your offer to get some of your closing costs paid.
Discover a sophisticated residential offering at 3281 Long Creek Drive in BUFORD, GA. Constructed in 2019, this 3151 square foot property presents an attractive and well-maintained condition, embodying a contemporary standard of living. The exterior of this residence showcases a distinguished craftsman architectural style, reflecting attention to detail and enduring appeal. Upgrades galore!! Flat fenced backyard with lights, covered patio with fireplace, irrigation system, upgraded appliances in kitchen, built-ins, tankless water heater, whole home surge protector. Mounted flat screen TVs in great room and back patio remain with the house. Current homeowner has the optional lawn service for an additional $65 per month, making living easy at 3281 Long Creek Drive!
GALLERY
PROPERTY DETAIL
Key Details
Property Type Single Family Home
Sub Type Single Family Residence
Listing Status Pending
Purchase Type For Sale
Square Footage 3, 151 sqft
Price per Sqft $169
Subdivision Trinity Falls
MLS Listing ID 7788430
Style Traditional, Craftsman
Bedrooms 4
Full Baths 3
Construction Status Resale
HOA Fees $820/ann
HOA Y/N Yes
Year Built 2019
Annual Tax Amount $5,162
Tax Year 2025
Lot Size 8,712 Sqft
Acres 0.2
Property Sub-Type Single Family Residence
Source First Multiple Listing Service
Location
State GA
County Hall
Area Trinity Falls
Lake Name None
Rooms
Bedroom Description Other
Other Rooms Other
Basement None
Main Level Bedrooms 1
Dining Room Butlers Pantry
Kitchen Cabinets White, Keeping Room, Kitchen Island, Pantry, Solid Surface Counters
Building
Lot Description Back Yard, Corner Lot, Level, Private
Story Two
Foundation Slab
Sewer Public Sewer
Water Public
Architectural Style Traditional, Craftsman
Level or Stories Two
Structure Type Stone,Brick
Construction Status Resale
Interior
Interior Features Double Vanity, Entrance Foyer, High Ceilings 9 ft Main, Recessed Lighting, Tray Ceiling(s), Walk-In Closet(s)
Heating Central
Cooling Central Air
Flooring Carpet, Hardwood, Tile, Wood
Fireplaces Number 2
Fireplaces Type Family Room, Gas Log, Masonry, Outside, Raised Hearth
Equipment Irrigation Equipment
Window Features Insulated Windows
Appliance Dishwasher, Disposal, Gas Range, Gas Water Heater, Microwave, Range Hood, Refrigerator, Tankless Water Heater
Laundry In Hall, Laundry Room, Upper Level
Exterior
Exterior Feature Lighting, Private Yard, Rain Gutters
Parking Features Attached, Driveway, Garage
Garage Spaces 2.0
Fence Privacy, Fenced, Wood, Back Yard
Pool None
Community Features Near Schools, Near Shopping, Playground, Pool, Tennis Court(s)
Utilities Available Cable Available
Waterfront Description None
View Y/N Yes
View City, Neighborhood
Roof Type Shingle,Composition
Street Surface Asphalt
Accessibility None
Handicap Access None
Porch Patio, Covered
Total Parking Spaces 2
Private Pool false
Schools
Elementary Schools Friendship
Middle Schools C.W. Davis
High Schools Flowery Branch
Others
HOA Fee Include Maintenance Grounds,Swim,Tennis
Senior Community no
Restrictions false
Tax ID 15048 001062
Acceptable Financing VA Loan, FHA, Cash, Conventional
Listing Terms VA Loan, FHA, Cash, Conventional
SIMILAR HOMES FOR SALE
Check for similar Single Family Homes at price around $533,000 in Buford,GA

Active
$519,900
3378 Long Creek DR, Buford, GA 30519
Listed by Heritage GA. Realty4 Beds 3 Baths 3,278 SqFt
Active
$499,900
2710 Blake Towers LN, Buford, GA 30519
Listed by Keller Williams Realty Atlanta Partners5 Beds 3.5 Baths 3,755 SqFt
Active
$549,900
4405 Easter Lily (Lot 78) AVE, Buford, GA 30519
Listed by Emerald Properties, Inc.4 Beds 3 Baths 2,116 SqFt
CONTACT